Pallet Racks & Warehouse Equipment in St. Louis, MO
Older industrial and manufacturing buildings in St. Louis often make mezzanines and modular offices part of the warehouse racking discussion before pallet rows are drawn. An elevated area changes access above and below it, while an enclosed workspace needs a useful connection to the operating floor. Beginning with those relationships helps determine how storage can fit around work rather than compete with it.
Warehouse Equipment We Supply and Install
Industrial Systems

Pallet Racking
Maximize warehouse productivity with our industrial pallet racks and warehouse pallet rack systems.

Modular Offices
Transform your warehouse with our prefab modular office and modular in-plant office solutions that maximize space and productivity.

Mezzanines
Double your usable floor space with our designed for your building mezzanine systems.

Industrial Shelving
Versatile shelving solutions for all your warehouse organization needs.

Wire Partitions
Secure your valuable inventory with our heavy-duty wire partition systems.

Guardrails
Protect your equipment and personnel with our industrial guardrail solutions.
Pallet Rack Systems
Pallet Racking
Direct access to every pallet with our selective warehouse racking systems and industrial pallet racks.

Pushback Rack
High-density pushback pallet rack systems offering 90% more storage than standard selective racks with flexible warehouse racking productivity.
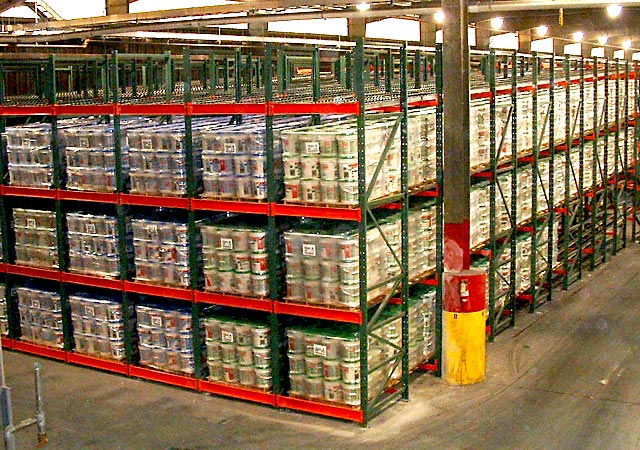
Pallet Flow Rack
Streamline operations with our gravity-fed pallet rack systems and warehouse pallet racks.

Carton Flow Rack
Optimize picking productivity with carton flow integrated into our warehouse pallet racks.

Cantilever Rack
Industrial warehouse racking perfect for lumber, pipes, and materials beyond standard pallet racks.
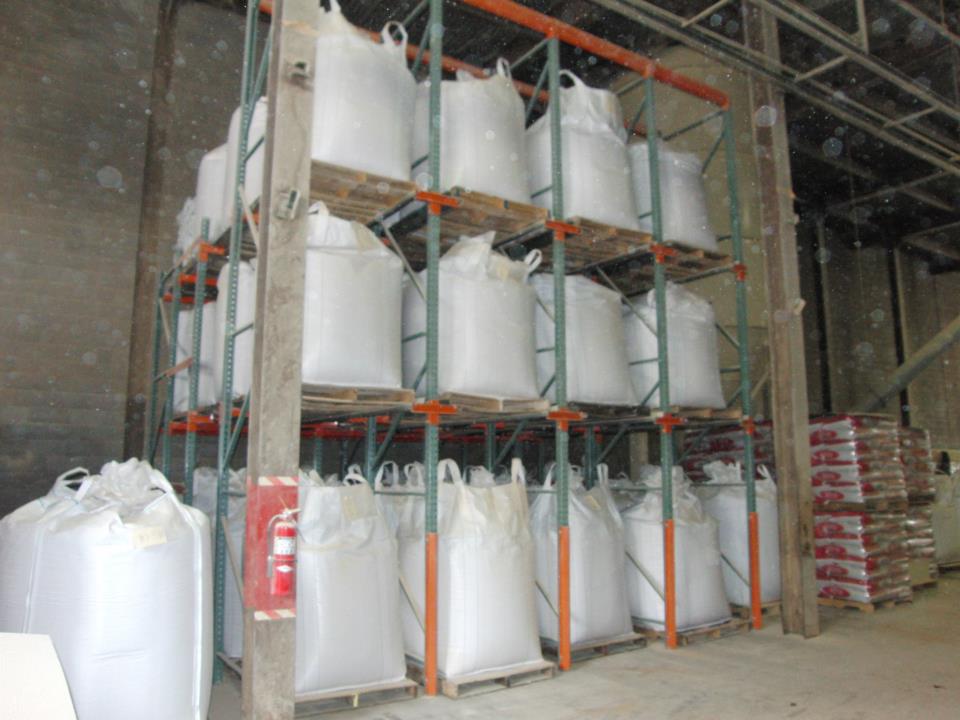
Drive-In Pallet Rack
Maximize warehouse density with our drive-in warehouse pallet racks and industrial racking.
Mezzanines and Modular Offices in Lower-Clear Industrial Space
Earth City, Maryland Heights, Bridgeton, city industrial areas and the older Metro East include 16–24 ft clear buildings. Mezzanines need enough height for their proposed use and a loading requirement defined from the activity above. Stairs and material transfer affect the footprint, while columns and existing work below influence where the elevated area can be located.
Modular offices provide enclosed shipping or supervisory space within otherwise largely unconditioned buildings. Doors and viewing windows should face the activity they support without occupying a necessary travel route. Hot, humid summers and cold winters are relevant to the workspace discussion, but the room's placement also needs to respect the building's docks and the storage aisles around it.
Pallet Racking for Bulk Distribution and Mixed Building Heights
Newer 30–40 ft clear buildings at Gateway Commerce Center in Edwardsville and Pontoon Beach, Hazelwood TradePort near the airport and Fenton Logistics Park on the former Chrysler site offer a different storage setting. The St. Charles County corridor through St. Charles, O'Fallon and Wentzville adds more bulk distribution space, while Chesterfield Valley along I-64 contains a mix of building types.
Selective pallet racking provides individual load access, with beam openings and equipment capacities determined from pallet dimensions and weights. Forklift reach and aisle requirements limit how the available height can be applied. In e-commerce and 3PL facilities around Gateway, Hazelwood and St. Charles County, pushback rack can concentrate repeated pallets on carts when last-in, first-out retrieval fits the inventory.
Pallet Flow Rack for Food, Beverage and Brewing Inventory
Dated grocery, food and beverage or brewing inventory needs a retrieval sequence as well as storage space. Pallet flow rack connects a replenishment end to a separate discharge end, supporting first-in, first-out movement. Roller and braking specifications depend on the pallet base, load range and cooler or freezer temperature.
For larger matching batches that do not need independent pallet selection, drive-in rack offers deep lanes entered by the forklift. The choice is not simply which format occupies less aisle area: batch quantities, truck access and rotation determine whether the lane arrangement serves the operation. Inventory needing immediate individual access can remain in selective bays alongside whichever dense format is appropriate.
Carton Flow and Industrial Shelving Between Reserve and Orders
Retail and fulfillment orders often move as cases or individual items after leaving pallet reserve storage. Carton flow rack presents replacement cartons at the operator's picking edge, with loading behind it. Tracks need to match the case dimensions and weights, and the replenishment side needs space within the wider order-handling layout.
Industrial shelving accommodates Wentzville automotive supplier parts, healthcare and pharmaceutical items, building materials and industrial MRO inventory at hand-loaded positions. Shelf depths and ratings should follow the contents. The metro's four intersecting interstates, six Class I railroads, Mississippi River barge terminals and Terminal Railroad Association support regional and national distribution, making receiving and staging part of the same interior planning discussion as reserve storage and picking.
Wire Partitions Connect Restricted Inventory to the Finished Layout
Healthcare and pharmaceutical goods can need controlled access distinct from general picking. Wire partitions establish enclosure boundaries with door locations based on how material enters and leaves. Shared 3PL areas can use that approach for client goods too, provided the restricted entrance has an appropriate approach without conflicting with surrounding aisles.
For equipment supplied and installed since 1997, Warehouse Equipment & Supplies Co. coordinates experienced installation crews we schedule and manage. Humidity, summer heat and winter conditions are discussed alongside material staging and ongoing operations; rack is anchored to the floor within the agreed installation scope. Use an integrated equipment quote request to share building measurements, pallet and carton details, forklift information and the areas that need to continue operating during the work.
Pallet Rack and Warehouse Equipment FAQs
What determines whether a mezzanine fits a lower industrial building?
The proposed loading and use need to be considered with available clearance, columns and access above and below. Stairs and material transfer can restrict the footprint. Measurements from the actual property are necessary before recommending an elevated area.
How can an office be placed without interrupting storage access?
Describe the shipping or supervisory activity it supports and the routes that must remain open. The entrance and viewing windows should relate to that activity. Reviewing the office footprint with pallet rows and docks helps preserve a practical approach to both areas.
Which information supports a food-distribution flow-rack proposal?
Identify the required retrieval order, pallet construction, weight range and operating temperature. Loading and discharge access also need review. Those details allow flow components and lane arrangements to be considered against the inventory rather than chosen solely from available floor space.
Can pharmaceutical areas and 3PL client inventory use separate enclosures?
They can be considered as separate controlled areas within the equipment plan. Define the access needs and material-handling method for each. Partition boundaries and doors should then be positioned with the general aisles so restricted storage remains accessible to authorized activity.
Contact Our St. Louis Location
Local experts ready to help with your warehouse equipment needs
Address
5850 Macklind Ave Unit #387, St. Louis, MO 63109
Phone
(314) 970-4253Visit Us in St. Louis
Serving Missouri and surrounding areas
Serving St. Louis and Surrounding Areas
Contact our St. Louis team today for expert warehouse solutions