Pallet Racks & Warehouse Equipment in Las Vegas, NV
Apex and North Las Vegas big-box parks give pallet racks in Las Vegas room to rise, but selective storage still begins with the dimensions of the loads and the trucks reaching them. An aisle-facing position allows a particular pallet to be retrieved without clearing a lane of matching goods. That access is useful when a distribution building carries varied inventory rather than long runs of one item.
Warehouse Equipment We Supply and Install
Industrial Systems

Pallet Racking
Maximize warehouse productivity with our industrial pallet racks and warehouse pallet rack systems.

Modular Offices
Transform your warehouse with our prefab modular office and modular in-plant office solutions that maximize space and productivity.

Mezzanines
Double your usable floor space with our designed for your building mezzanine systems.

Industrial Shelving
Versatile shelving solutions for all your warehouse organization needs.

Wire Partitions
Secure your valuable inventory with our heavy-duty wire partition systems.

Guardrails
Protect your equipment and personnel with our industrial guardrail solutions.
Pallet Rack Systems
Pallet Racking
Direct access to every pallet with our selective warehouse racking systems and industrial pallet racks.

Pushback Rack
High-density pushback pallet rack systems offering 90% more storage than standard selective racks with flexible warehouse racking productivity.
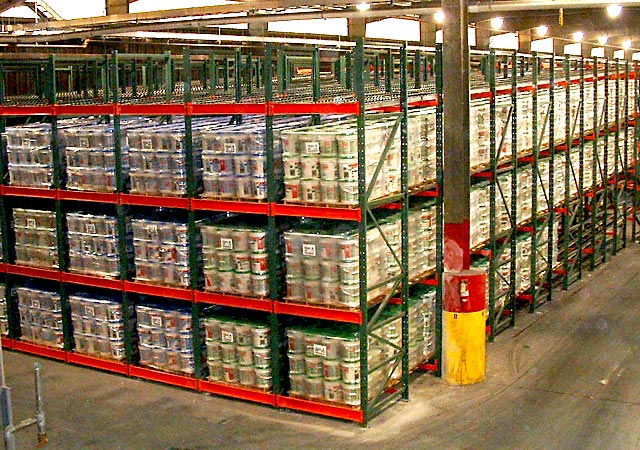
Pallet Flow Rack
Streamline operations with our gravity-fed pallet rack systems and warehouse pallet racks.

Carton Flow Rack
Optimize picking productivity with carton flow integrated into our warehouse pallet racks.

Cantilever Rack
Industrial warehouse racking perfect for lumber, pipes, and materials beyond standard pallet racks.
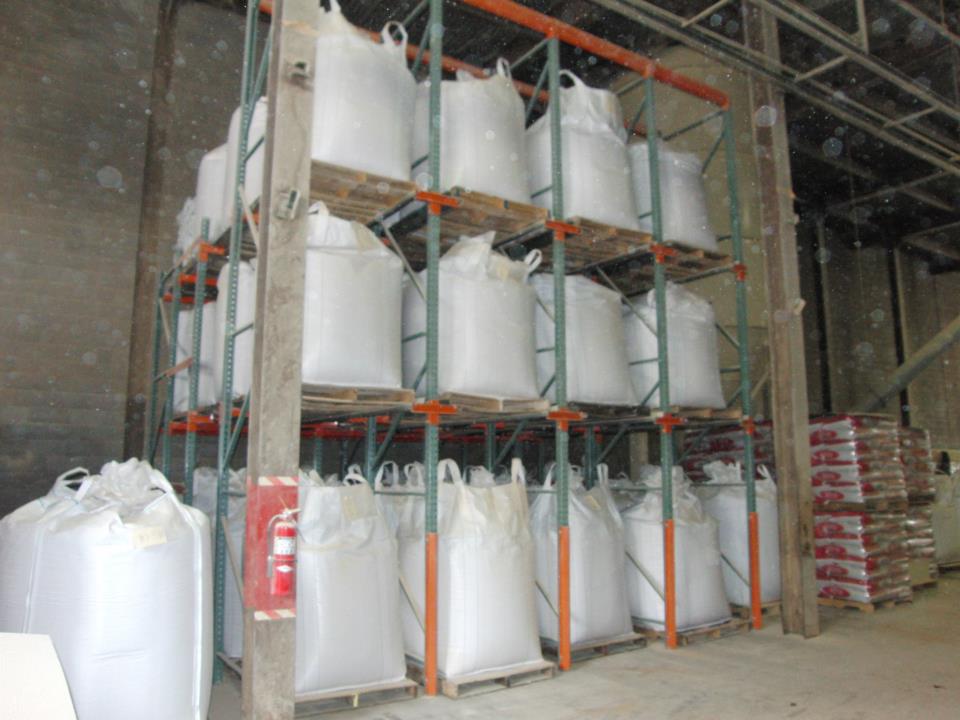
Drive-In Pallet Rack
Maximize warehouse density with our drive-in warehouse pallet racks and industrial racking.
Selective Pallet Racking in the I-15 Industrial Parks
Along I-15 between Cheyenne, Craig and Tropical, through the Speedway submarket and at Apex Industrial Park, many tilt-wall buildings offer 32–40 ft clear heights. Newer space in Enterprise, Spring Valley and West Henderson adds to that building mix. Selective pallet racking can provide several storage levels, with opening heights and load ratings established from the inventory instead of the roof height alone.
Airport-area buildings in Paradise, Whitney and Winchester, central-city properties, older North Las Vegas space and Henderson's Eastgate area include lower-clear and small-bay industrial formats. Summerlin flex space may need an especially compact arrangement. Column positions, dock approaches and forklift turning requirements decide how the shorter rows fit; a configuration intended for a big-box park should not simply be reduced in height and repeated.
Industrial Shelving and Carton Flow for Event and Hospitality Supply
Trade-show and exhibit inventory often includes items picked individually rather than lifted as complete pallets. Industrial shelving gives those items positions sized to their depth and weight. Auto and truck parts, consumer goods and construction supplies can use hand-loaded sections alongside pallet bays, with heavier items assigned appropriate shelf capacities.
For repeated case orders in hospitality supply and e-commerce, carton flow rack can maintain a replenishing carton at the picking edge. Fulfillment along I-15 and near Harry Reid International Airport's air cargo center needs to consider the loading side as well as the operator's reach. Package dimensions and base construction determine track support, while replenishment and completed-order routes influence where the section belongs.
Mezzanines for Additional Work and Storage Above the Floor
Mezzanines can introduce an elevated work or storage area where building clearance and the planned loads support it. The platform needs a practical stair approach and a defined way to transfer material. Those connections affect the usable area below and the adjacent rack aisles, so they should be reviewed before the elevated footprint is finalized.
A distribution layout also needs places for incoming goods and orders awaiting movement. Union Pacific rail and the I-15 and I-11 corridors connect the valley to wider freight activity, including distribution serving Nevada and Southern California. Keeping those staging functions visible in the drawing avoids using all available floor area for fixed storage while leaving no suitable transition between receiving, picking and dispatch.
Pushback, Pallet Flow and Drive-In Rack for Repeated Loads
E-commerce and 3PL operators carrying multiple pallets of one item can compare pushback rack with individual-access storage. Nested carts concentrate loads behind one aisle face and retrieve the last pallet placed first. The normal quantity per item should guide the lane depth, with items requiring a different retrieval order assigned elsewhere.
Foodservice, beverage and grocery distributors supplying casino-resorts and restaurants must also account for cooler and freezer inventory. Pallet flow rack moves replenished pallets toward a separate retrieval face for first-in, first-out handling. Drive-in rack suits large matching batches when individual selection is unnecessary. Cold temperatures, pallet design and loaded weights are part of the equipment comparison, not details to leave until after a storage format is chosen.
Modular Offices, Wire Partitions and the Installation Scope
An air-conditioned modular office creates an enclosed workspace for supervisory or shipping activity beside the operating floor. Position its viewing windows and entrances according to the work outside. For convention, trade-show or higher-value inventory, wire partitions can define restricted areas with doors arranged around the actual handling route.
Warehouse Equipment & Supplies Co., active in equipment supply and installation since 1997, coordinates experienced installation crews we schedule and manage. Desert summer heat, spring winds and dusty monsoon storms enter the installation arrangements through staging and delivery access considerations, with rack anchored to the floor in the defined scope. Use the equipment layout quote page to describe loads, building dimensions, forklift requirements and operating areas that need continued access.
Pallet Rack and Warehouse Equipment FAQs
Does a 32–40 ft clear building determine rack height by itself?
No. The loaded pallet height, equipment capacity and forklift lifting capability establish which levels can function in the available space. Columns, docks and required aisle width affect the row layout as well. Provide both building measurements and representative inventory information.
What separates event-supply shelving from a carton-flow section?
Shelves give individually handled items a fixed position sized to their contents. Carton flow supports repeated case picking with replenishment entering behind the picking face. Your package sizes, order pattern and restocking route help establish whether one format or a combination fits.
How can a mezzanine affect the floor beneath it?
Stairs, material transfer and the activity above influence the space available below. Identify those connections before settling the platform outline. The proposed use, loading and building clearance are necessary to evaluate an elevated area alongside nearby storage and receiving activity.
Can restricted convention inventory remain near general picking?
A wire enclosure can define a controlled area beside general inventory, provided its entrance has the necessary approach space. Explain how cartons, carts or pallets enter and leave. We then consider the partition boundary with the surrounding aisles rather than locating doors independently.
Contact Our Las Vegas Location
Local experts ready to help with your warehouse equipment needs
Serving Las Vegas and Surrounding Areas
Contact our Las Vegas team today for expert warehouse solutions