Pallet Racks & Warehouse Equipment in Greenville, SC
Manufacturing plants and automotive suppliers around Greenville put pallet racks and wire partitions to different but connected tasks: holding production inventory and defining who can reach it. Along I-85, the storage plan can begin with aisle-facing pallets beside enclosed component areas rather than separate drawings for racks and cages. That approach keeps material access central to the equipment selection.
Warehouse Equipment We Supply and Install
Industrial Systems

Pallet Racking
Maximize warehouse productivity with our industrial pallet racks and warehouse pallet rack systems.

Modular Offices
Transform your warehouse with our prefab modular office and modular in-plant office solutions that maximize space and productivity.

Mezzanines
Double your usable floor space with our designed for your building mezzanine systems.

Industrial Shelving
Versatile shelving solutions for all your warehouse organization needs.

Wire Partitions
Secure your valuable inventory with our heavy-duty wire partition systems.

Guardrails
Protect your equipment and personnel with our industrial guardrail solutions.
Pallet Rack Systems
Pallet Racking
Direct access to every pallet with our selective warehouse racking systems and industrial pallet racks.

Pushback Rack
High-density pushback pallet rack systems offering 90% more storage than standard selective racks with flexible warehouse racking productivity.
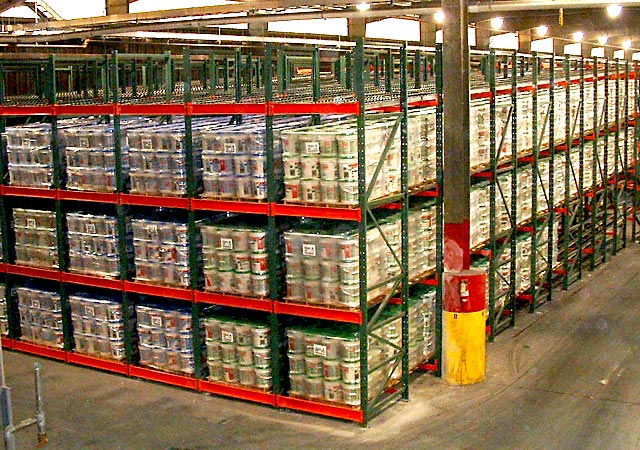
Pallet Flow Rack
Streamline operations with our gravity-fed pallet rack systems and warehouse pallet racks.

Carton Flow Rack
Optimize picking productivity with carton flow integrated into our warehouse pallet racks.

Cantilever Rack
Industrial warehouse racking perfect for lumber, pipes, and materials beyond standard pallet racks.
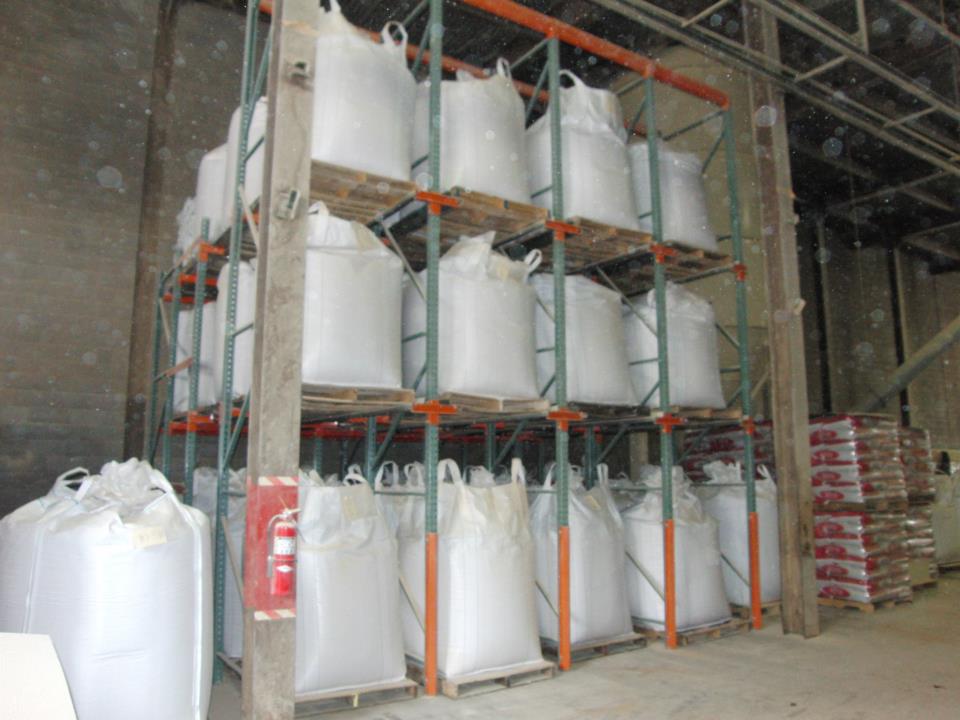
Drive-In Pallet Rack
Maximize warehouse density with our drive-in warehouse pallet racks and industrial racking.
Pallet Racking and Wire Partitions at the Production Interface
The BMW plant, SC Inland Port in Greer and I-85 between Atlanta and Charlotte shape the area's manufacturing and distribution activity. In newer 32–40 ft clear buildings in Greer, Duncan, Lyman, Wellford and Spartanburg, selective pallet racking offers individual load access across several levels. Frame and beam selections depend on pallet weight, dimensions and the handling truck, not merely the available height.
Wire partitions can distinguish restricted components from general inventory in a shared plant. Door widths, entry locations and the approach aisle need to match the material movement. Putting partition boundaries on the same drawing as rack ends helps avoid a secure area whose entrance conflicts with the surrounding storage or leaves an awkward transfer route.
Pallet Flow Rack for Line-Side Replenishment and Rotation
A production-facing storage lane should be evaluated by how replenishment reaches the point of use. Pallet flow rack uses separate loading and retrieval ends, allowing replenishment behind the available load. For automotive and advanced manufacturing components, that arrangement can organize the handoff between reserve storage and line-side demand without making the loading face the retrieval face as well.
Food and beverage operations need to consider dated inventory and cooler or freezer conditions too. Flow lanes support first-in, first-out movement, but rollers and braking must suit the actual pallet, load and temperature. Where rotation differs, pushback rack provides cart-based storage from one face; drive-in rack accommodates substantial matching production batches. Tire, rubber and manufacturing inventories should be compared by batch size and access requirements before choosing among these formats.
Mezzanines and Enclosed Work Areas in Different Building Types
Mezzanines can place work or storage above part of the operating floor, provided building height and the intended loads support the arrangement. Stair access, the material transfer point and the activity underneath should be considered together. A platform outline drawn without those connections can consume the very aisle space the project needs to preserve.
Older textile-mill era properties and 20–26 ft clear buildings call for a different approach from taller I-85 facilities. Buildings along I-385 through Mauldin, Simpsonville and Fountain Inn also need their own column and dock measurements. In hot, humid plants without general air conditioning, an enclosed modular office gives supervisors or shipping staff a defined workspace. Its windows and doors can be located to maintain contact with the operation outside.
Carton Flow Rack Between Import Receiving and Case Orders
The Inland Port's Norfolk Southern rail connection to the Port of Charleston supports import distribution alongside local manufacturing. Receiving loads and picking case orders are different tasks, so the transition from reserve storage to a case face deserves its own space in the layout. Carton flow rack presents replenishing cartons toward the operator for e-commerce and retail orders.
Track spacing starts with sample cartons rather than an assumed package size. Replenishment access, picker reach and the movement of completed orders influence where the flow section belongs. Warehouse Equipment & Supplies Co. has supplied and installed equipment since 1997; experienced installation crews we schedule and manage work to an identified scope. Summer humidity and heat in non-air-conditioned buildings affect staging and work arrangements, and the rack installation includes being anchored to the floor.
Industrial Shelving for the Items That Are Not Full Pallets
Automotive supplier parts, textile items and packaging inventory frequently need hand-loaded positions. Industrial shelving lets the section depth and shelf capacity follow those items, rather than the dimensions of a shipping pallet. Heavier components need appropriate ratings and accessible placement; small packages need enough separation to remain identifiable without crowding the picking aisle.
Finish the equipment discussion by distinguishing individual picks, case replenishment and full-pallet handling. That inventory breakdown helps connect shelves to the rack, flow and restricted areas already planned. For an equipment project quote, send building measurements, load examples, forklift details and notes on active production or receiving areas. We can then define the proposed equipment and installation work around the operation represented in those details.
Pallet Rack and Warehouse Equipment FAQs
Can pallet storage and restricted component areas share one plan?
Yes. The rack layout and partition boundary should be considered together so doors, handling aisles and pallet positions work as a connected arrangement. Tell us what needs restricted access and how material enters that area before the footprint is established.
What should be checked before specifying line-side pallet flow?
Describe the required retrieval sequence, pallet construction, loaded weight and replenishment method. The loading and discharge ends need suitable access. Those details determine whether a flow lane fits the material handoff and which lane components are appropriate.
Does an older mill-era building rule out a mezzanine?
Not automatically, but the available height, intended loading and access arrangement need review. Columns, stairs and material transfer can limit the usable platform footprint. Building measurements are needed before recommending an elevated area or keeping that activity at floor level.
How do I prepare a shelving request for Greenville manufacturing inventory?
Group the hand-picked items by dimensions and weight, and identify the quantities held at each picking position. Include packaging and components that do not belong in pallet bays. That information supports shelf depth, capacity and aisle decisions within the wider equipment layout.
Contact Our Greenville Location
Local experts ready to help with your warehouse equipment needs
Serving Greenville and Surrounding Areas
Contact our Greenville team today for expert warehouse solutions