Pallet Racks & Warehouse Equipment in Austin, TX
In Austin, warehouse racking is only part of the space decision for tech, electronics and manufacturing buildings along SH-130; modular offices and mezzanines establish where people work and where additional storage can fit. Starting with those footprints makes it possible to consider entrances, stairs and pallet aisles together. The equipment plan should connect enclosed work, elevated space and material handling without treating each as an isolated purchase.
Warehouse Equipment We Supply and Install
Industrial Systems

Pallet Racking
Maximize warehouse productivity with our industrial pallet racks and warehouse pallet rack systems.

Modular Offices
Transform your warehouse with our prefab modular office and modular in-plant office solutions that maximize space and productivity.

Mezzanines
Double your usable floor space with our designed for your building mezzanine systems.

Industrial Shelving
Versatile shelving solutions for all your warehouse organization needs.

Wire Partitions
Secure your valuable inventory with our heavy-duty wire partition systems.

Guardrails
Protect your equipment and personnel with our industrial guardrail solutions.
Pallet Rack Systems
Pallet Racking
Direct access to every pallet with our selective warehouse racking systems and industrial pallet racks.

Pushback Rack
High-density pushback pallet rack systems offering 90% more storage than standard selective racks with flexible warehouse racking productivity.
Pallet Flow Rack
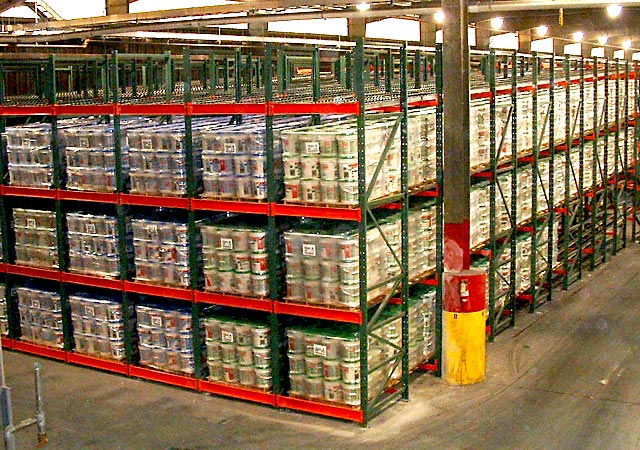
Streamline operations with our gravity-fed pallet rack systems and warehouse pallet racks.

Carton Flow Rack
Optimize picking productivity with carton flow integrated into our warehouse pallet racks.

Cantilever Rack
Industrial warehouse racking perfect for lumber, pipes, and materials beyond standard pallet racks.
Drive-In Pallet Rack
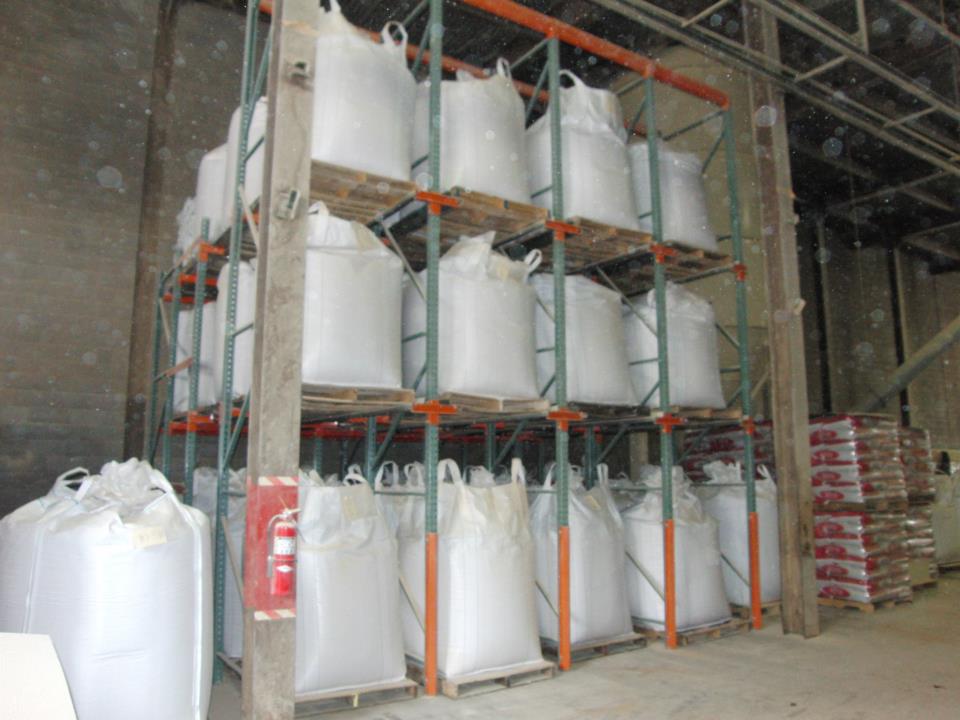
Maximize warehouse density with our drive-in warehouse pallet racks and industrial racking.
Modular Offices and Mezzanines for Electronics and Manufacturing
Semiconductor suppliers, data center hardware operations and electric vehicle component inventories bring both working-space and storage needs into the building discussion. An air-conditioned modular office can enclose supervisory, shipping or breakroom activity during the area's long, very hot summers. Position its access and viewing windows in relation to the work it supports, rather than wherever a spare rectangle appears.
Mezzanines introduce an elevated area for storage or work when clear height and loading requirements make that possible. Stairs and the method of transferring material establish important limits on the footprint. In the SH-130 corridor through Pflugerville, Manor and Del Valle near Austin-Bergstrom International Airport, those decisions can be reviewed alongside the rack layout rather than after rows are already placed.
Pallet Racking Across Tall Distribution and Smaller Flex Space
Newer buildings along SH-130 and I-35 North through Round Rock, Georgetown and Hutto include 32–40 ft clear space. Selective pallet racking can organize mixed loads at aisle-facing positions, with beam openings based on pallet height and frame capacities based on load weight. Forklift reach and the aisle it requires determine how the available vertical space can actually be used.
Smaller, older flex and industrial properties in East and Southeast Austin and around St. Elmo need a different arrangement. Shorter frames, columns and dock locations can shape the layout more than the number of possible levels. Industrial shelving provides hand-loaded positions for electronics and semiconductor components, while wire partitions establish controlled areas for higher-value items. Those areas should keep suitable access even when adjacent pallet locations are occupied.
Carton Flow Rack for E-Commerce Orders Along I-35 South
Kyle, Buda and San Marcos combine e-commerce and retail distribution activity with the I-35 South corridor. Where orders repeatedly draw from the same case locations, carton flow rack can present cartons toward the picker and accept replenishment at the rear. The case dimensions and base construction matter because the tracks must support how the package travels, not just how it looks when stationary.
A useful picking arrangement also considers where reserve cases wait, how replenishment reaches the loading side and where completed orders go. Fast-moving items need an accessible position, but a shorter walking route should not come at the expense of a blocked restocking path. Keeping these movements distinct helps the carton section function as part of fulfillment rather than as a stand-alone rack.
Pushback Rack and Pallet Flow for Grocery and Building Materials
Grocery, food and beverage distribution, together with building materials serving construction, can involve repeated pallets of one item. Pushback rack stores those loads on nested carts behind a single aisle face. It follows last-in, first-out retrieval, so the normal inventory depth and required access sequence should be established before assigning items to the lanes.
Where first-in, first-out stock movement matters, pallet flow rack offers a separate replenishment end and retrieval end. Roller selection and braking depend on the load weight and pallet construction. Neither format needs to replace all selective positions: different inventory groups can occupy different systems if their handling patterns warrant it, with each group's quantity and retrieval needs identified in the plan.
Drive-In Rack and the Final Installation Decisions
Drive-in rack is another option for large batches of matching pallets when deep storage matters more than choosing any individual load. Forklifts enter the lane, making the pallet and truck dimensions central to the design. Batch grouping and retrieval order need to be understood before this format is selected for a particular inventory area.
Warehouse Equipment & Supplies Co. brings equipment supply and installation experience dating to 1997 and coordinates experienced installation crews we schedule and manage. Very hot summers in non-air-conditioned buildings influence material staging and work arrangements; rack is anchored to the floor within the installation scope. Submit a layout and equipment quote request with building dimensions, loads, forklift details and the work areas that must remain accessible.
Pallet Rack and Warehouse Equipment FAQs
Why plan office entrances before placing pallet rows?
The entrance connects the enclosed room to active work outside. Locating it with the rack aisles, viewing windows and nearby activity helps preserve a usable approach. The same discussion should identify any breakroom or shipping-space needs before the office footprint is fixed.
What measurements are needed for a mezzanine proposal?
Provide available height, the intended use and loading, column positions and the area below. We also need to understand stair access and material transfer. Together, those details establish whether an elevated work or storage area fits the building and operation.
Can Austin electronics inventory combine shelves, partitions and rack?
Yes. Small hand-picked components can occupy shelves, full pallets can use rack bays and restricted items can sit within partitioned areas. Describe each inventory group and its handling method so the access routes and equipment ratings can be considered together.
When should drive-in storage be considered instead of selective bays?
Consider it for substantial matching batches whose retrieval sequence can work within deep lanes. Selective bays are more suitable when any pallet must remain individually accessible. Pallet dimensions, load weight and forklift details are necessary before comparing the two arrangements.
Contact Our Austin Location
Local experts ready to help with your warehouse equipment needs
Serving Austin and Surrounding Areas
Contact our Austin team today for expert warehouse solutions